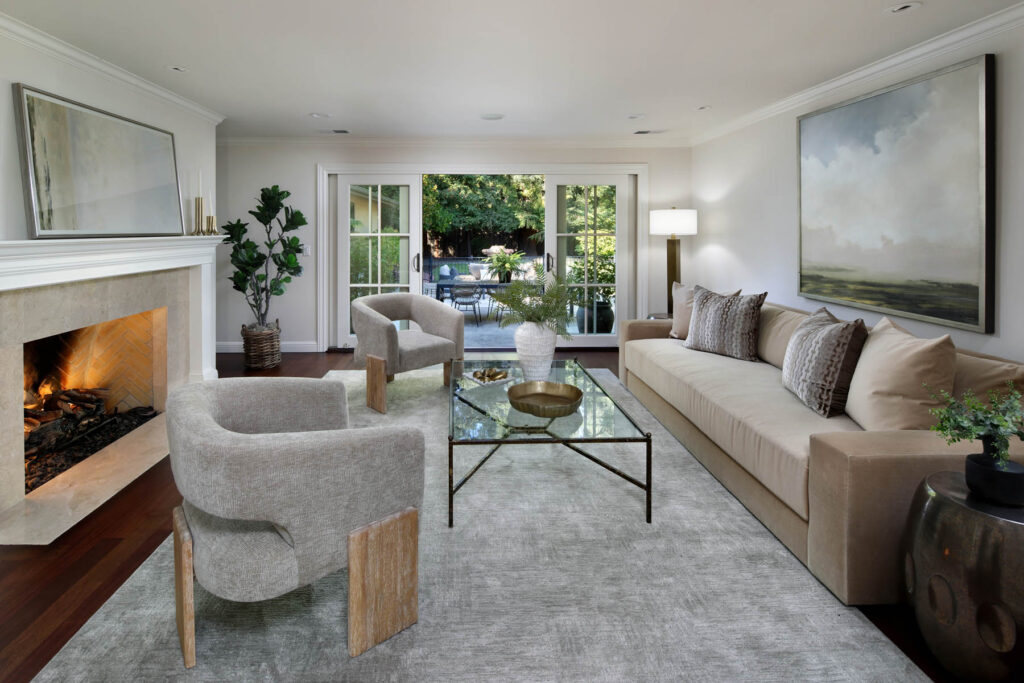
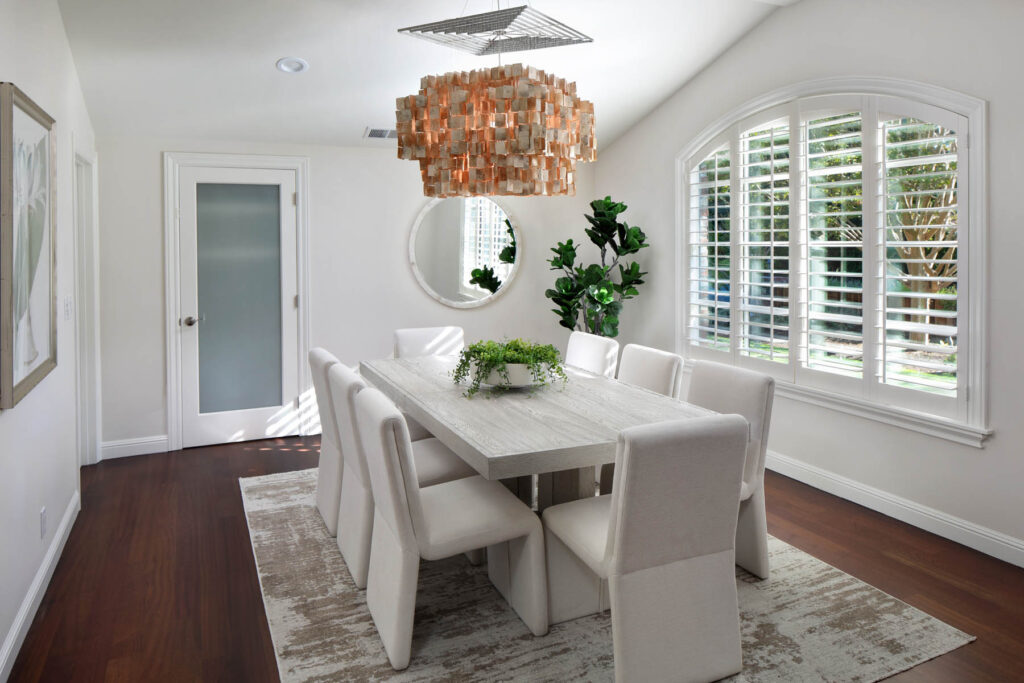
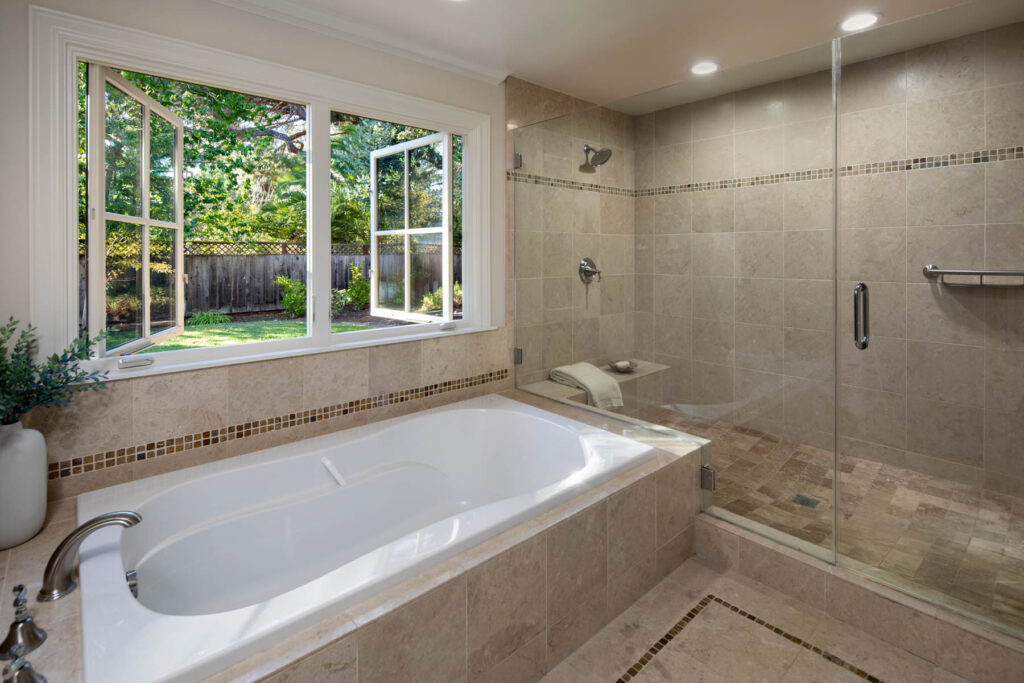
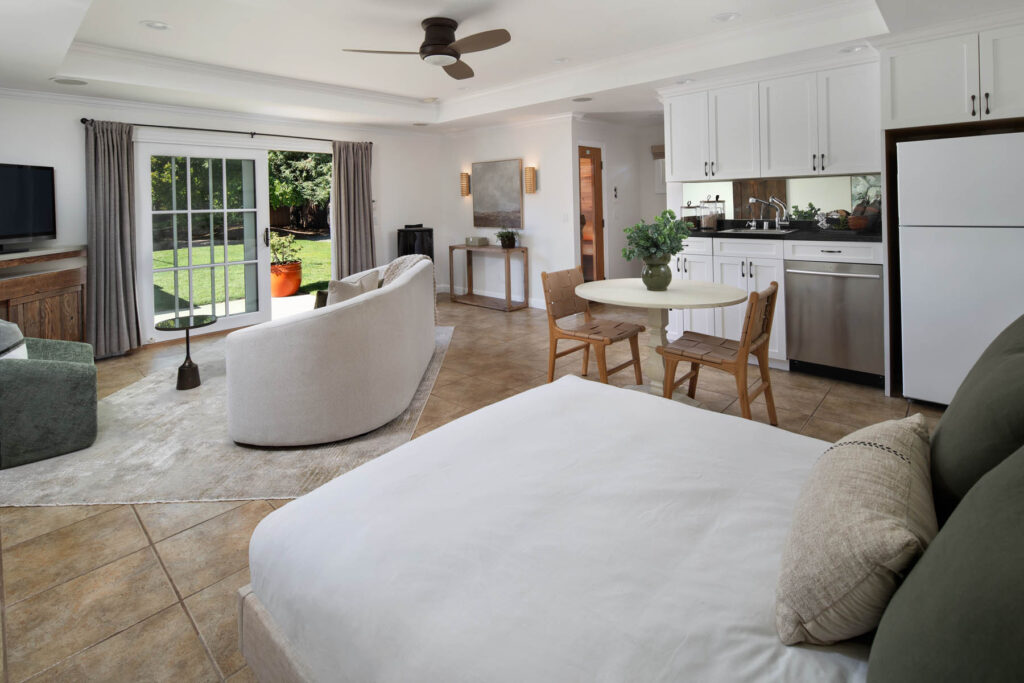
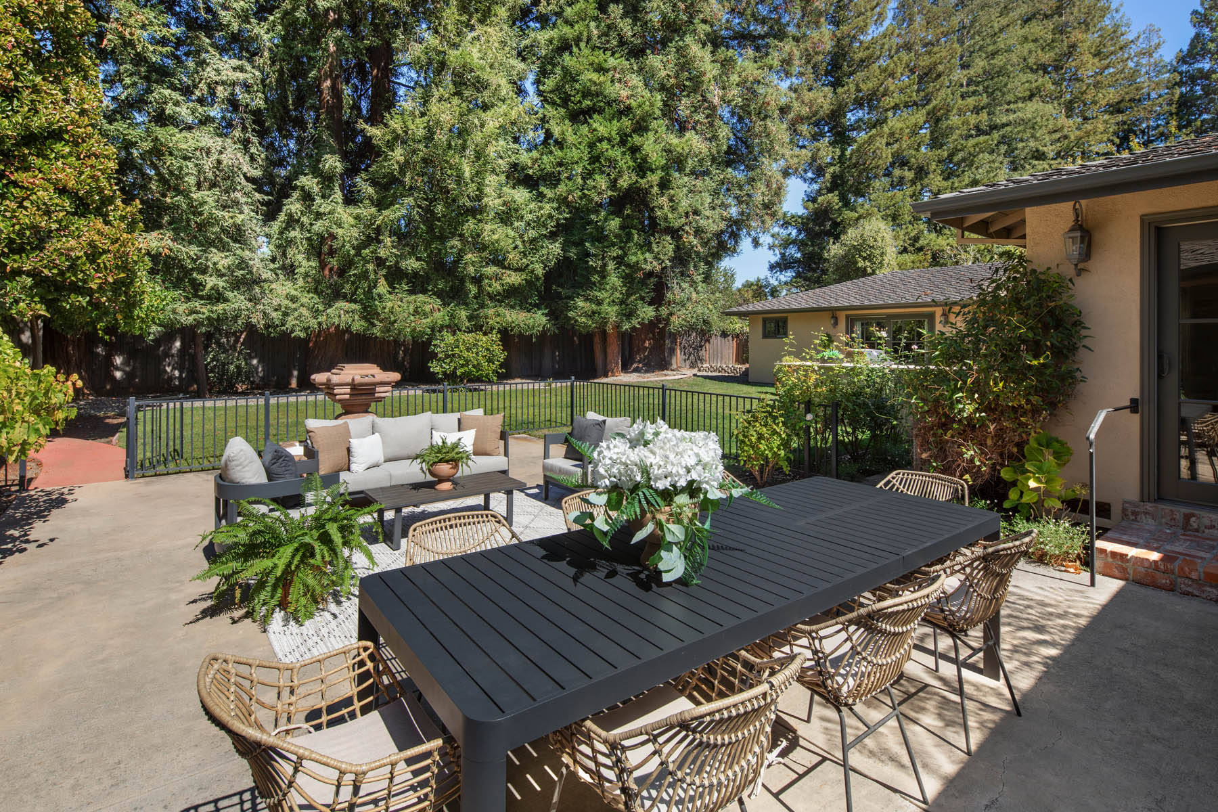
Freshly updated interiors, generous proportions, and expansive outdoor space define this central Atherton property on just over one-half acre. The single-level main residence features 4 bedrooms and 4.5 baths, with refinished hardwood floors, new carpet, and abundant natural light. Formal living and dining rooms are complemented by a spacious kitchen and adjoining family room and each bedroom is en suite, highlighted by the primary suite with direct outdoor access and spacious bath. Beyond the main residence, a detached studio provides exceptional flexibility with a kitchenette, bath, sauna, and oversized walk-in closet. The private rear yard is designed for outdoor enjoyment with a built-in barbecue center, fruit trees, perimeter redwoods, and a three-hole putting green. Downtown Menlo Park and Palo Alto, as well as Stanford University, are all just minutes away.